Leave a Message

Thank you for your message. We will be in touch with you shortly.

25552 Meadowview Circle
VIEW PHOTOS
Listed by Agency One Real Estate, Norm Yop, Marsa Hansen Listing Contact: 8312066310
$1,695,000

25552 Meadowview Circle

3 Beds 3 Baths 2,652 Sq.Ft. 6,279 Sq.Ft.

Description

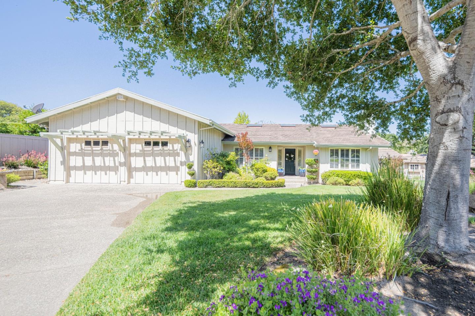
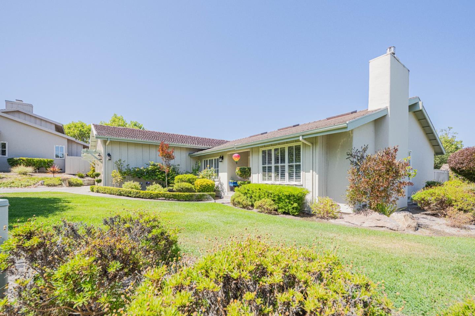
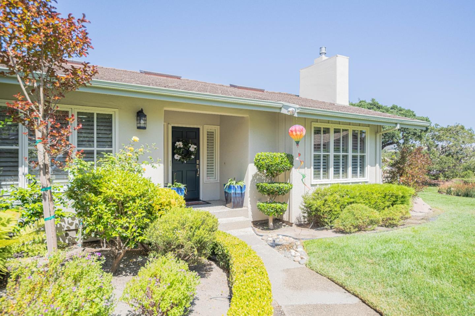
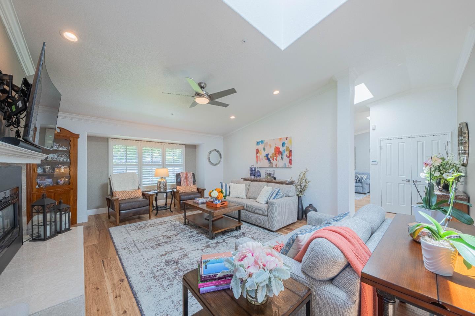
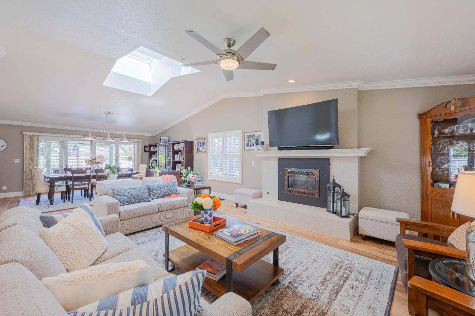
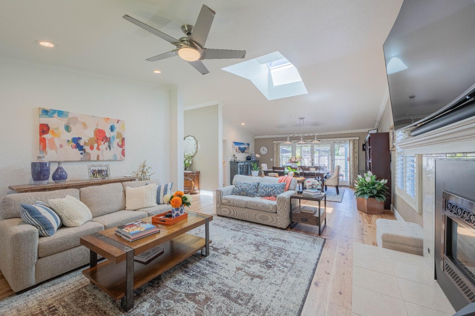
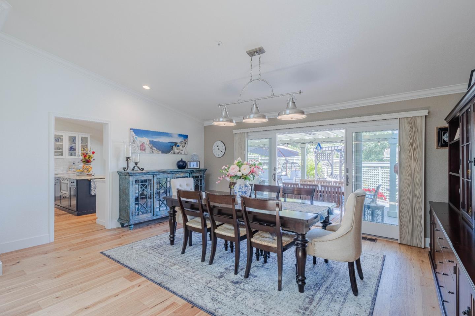
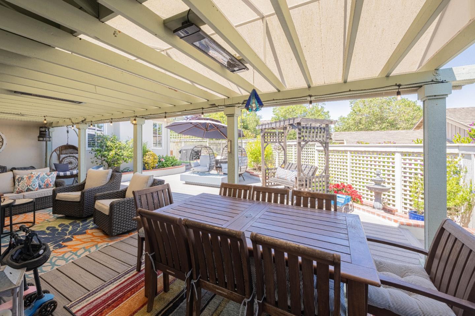
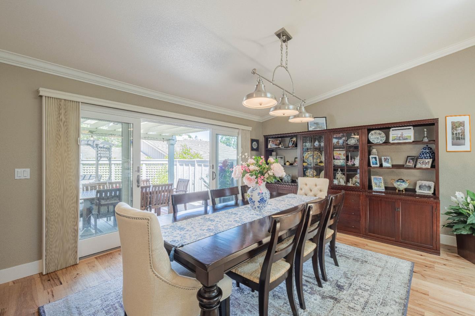
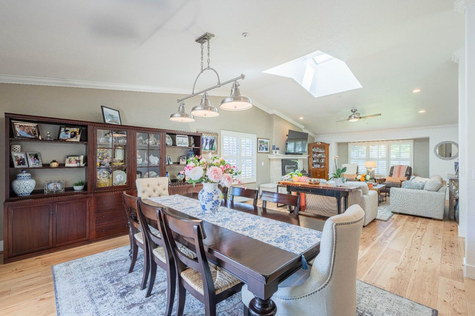
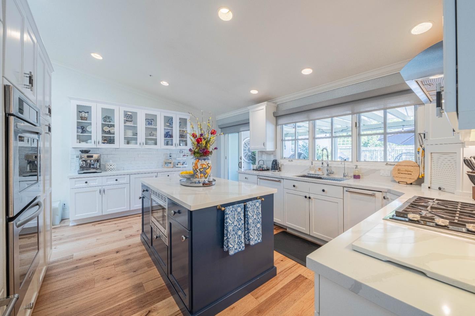
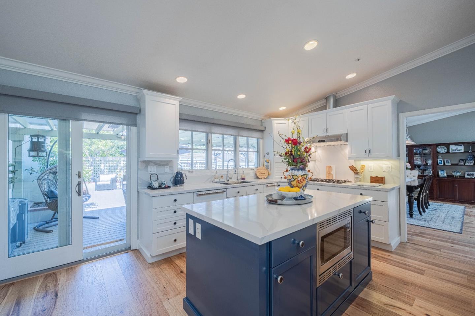
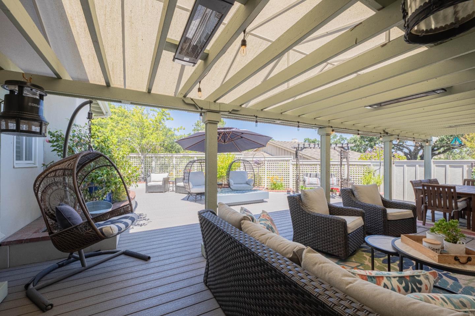
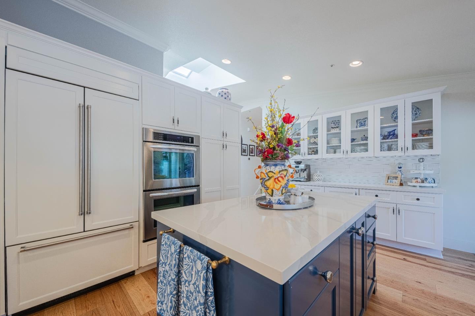
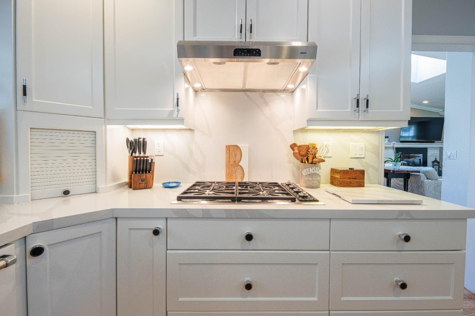
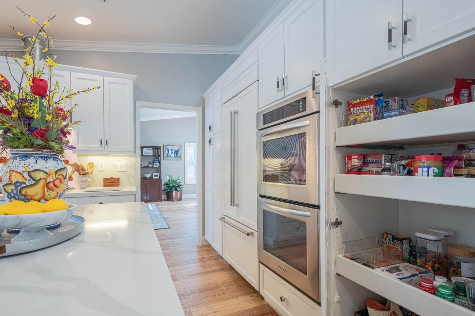
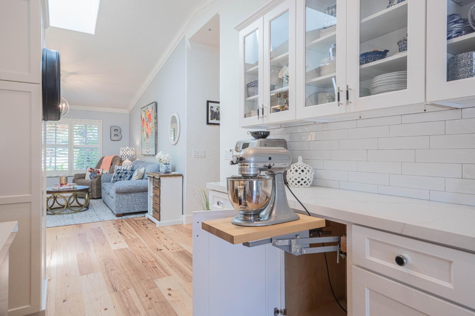
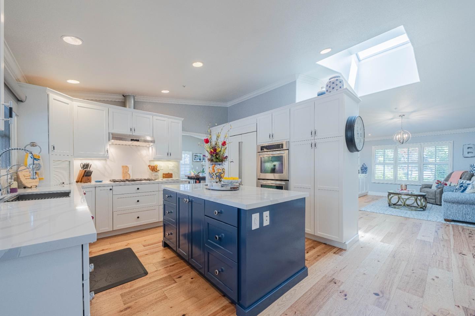
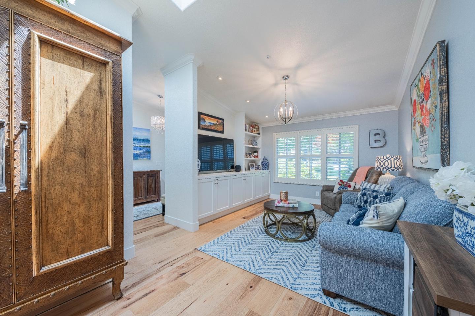
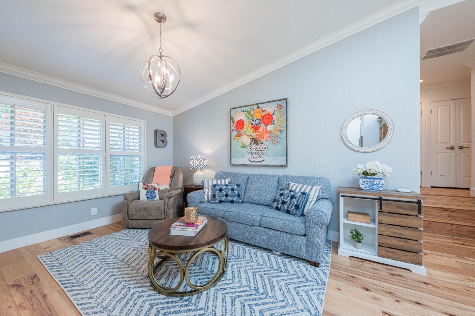
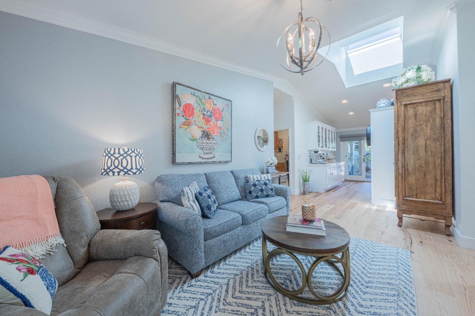
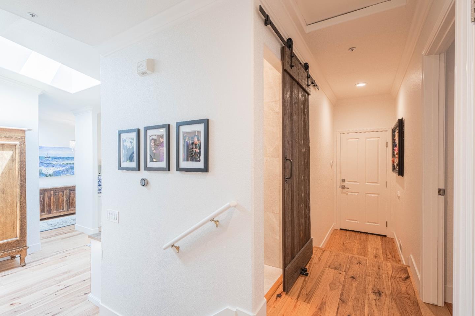
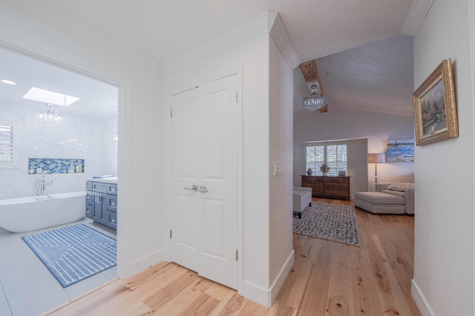
Nestled in the sunny Phase II area of beautiful Markham Ranch, this impeccably updated 3 bedroom-3 full bath single -story 2652 square foot home awaits your white-glove inspection. Completely upgraded kitchen, all 3 bathrooms (including a steam shower), Velux skylights, hickory plank flooring, full house solar system with triple Tesla Power Wall for low energy costs, and upgraded heating and central air conditioning. Immaculate, low- maintenance landscaped rear yard is sun drenched and private. Covered patio with outdoor TV and modern fire table for those friends and family gatherings.
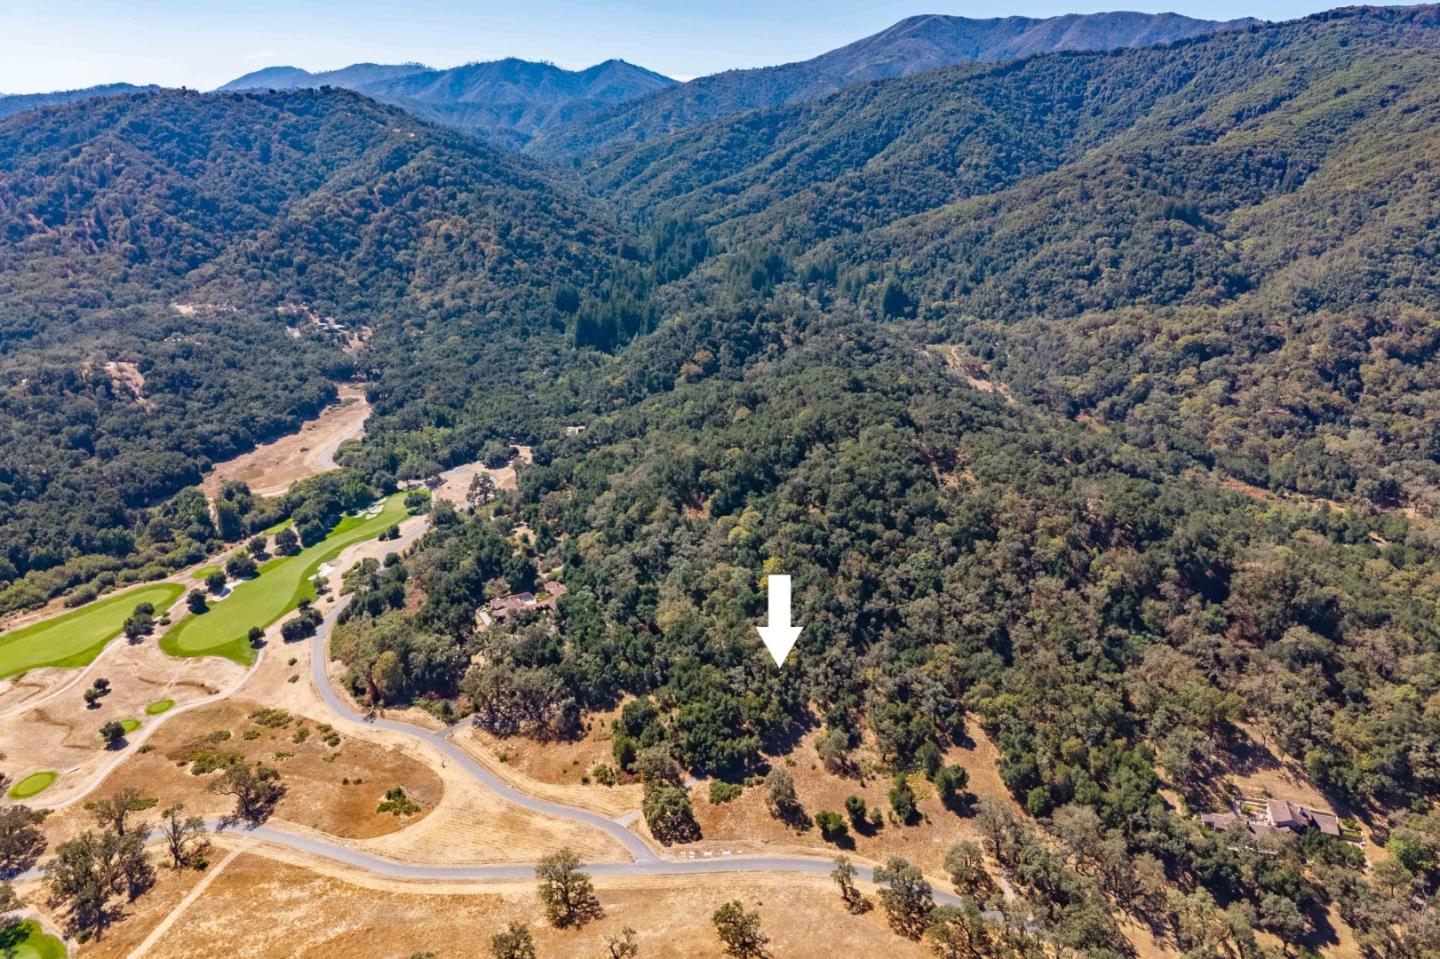
Markham Ranch is a lush, private community in the heart of Steinbecks Pastures of Heaven. Easy drive from Carmel, Carmel Valley, and Monterey Peninsula Airport.

Share Property

Location

25552 Meadowview CIR, Salinas, CA 93908

Status

Sold

Date Sold

July 25, 2025
Norman (Norm) Yop

Norman (Norm) Yop

TITLE

BROKER ASSOCIATE

MARSA HANSEN

MARSA HANSEN

TITLE

REALTOR®

360 Virtual Tour

Take a tour of this property

Property Amenities

Interior
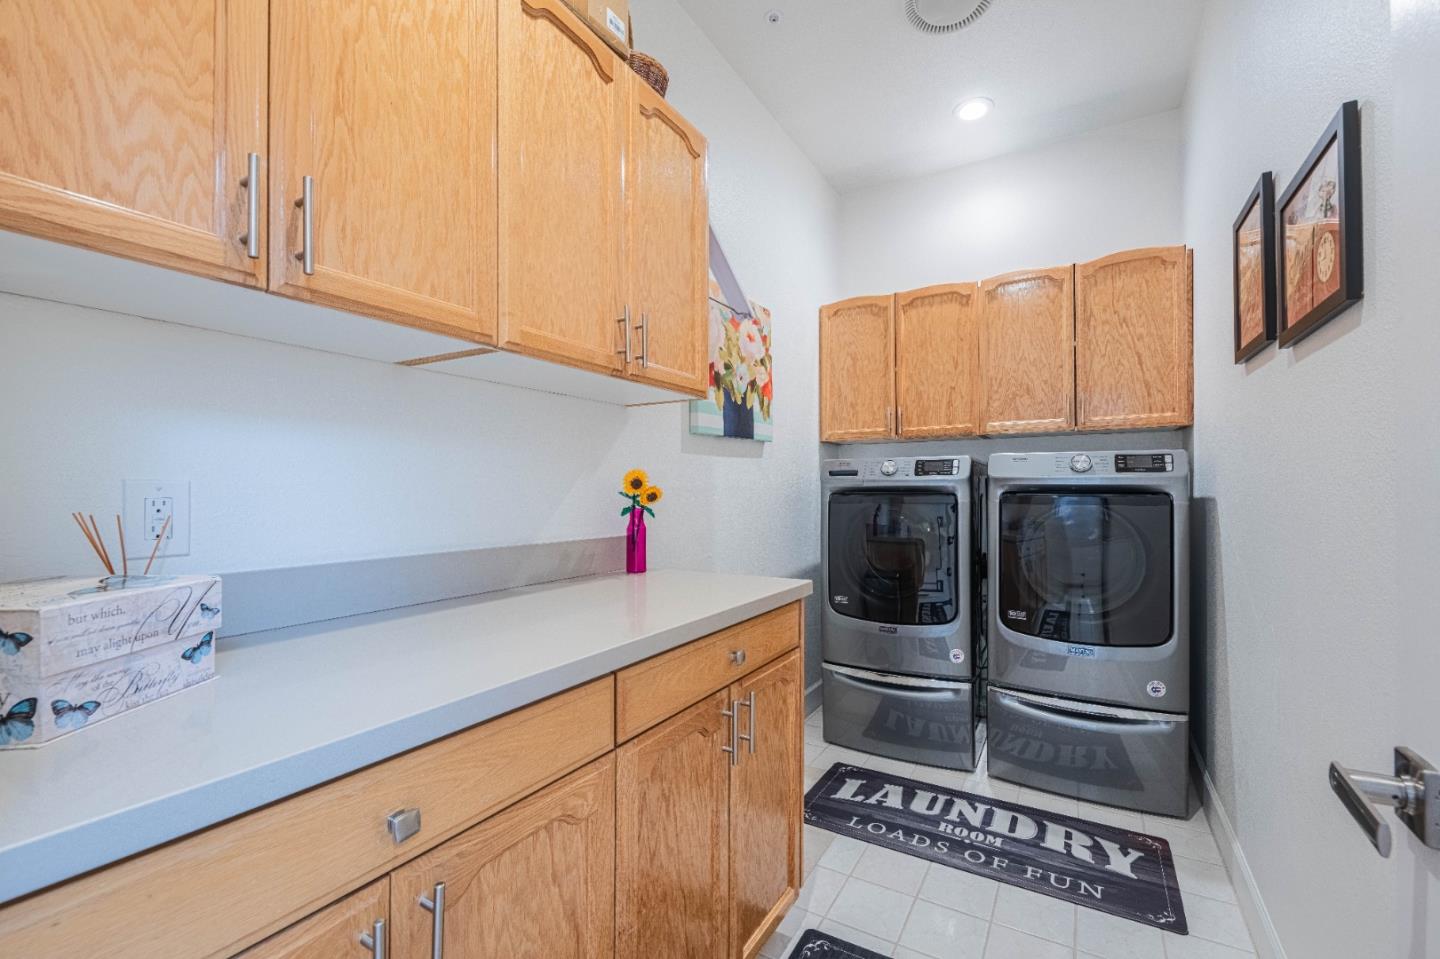
Laundry room Inside, In Utility Room
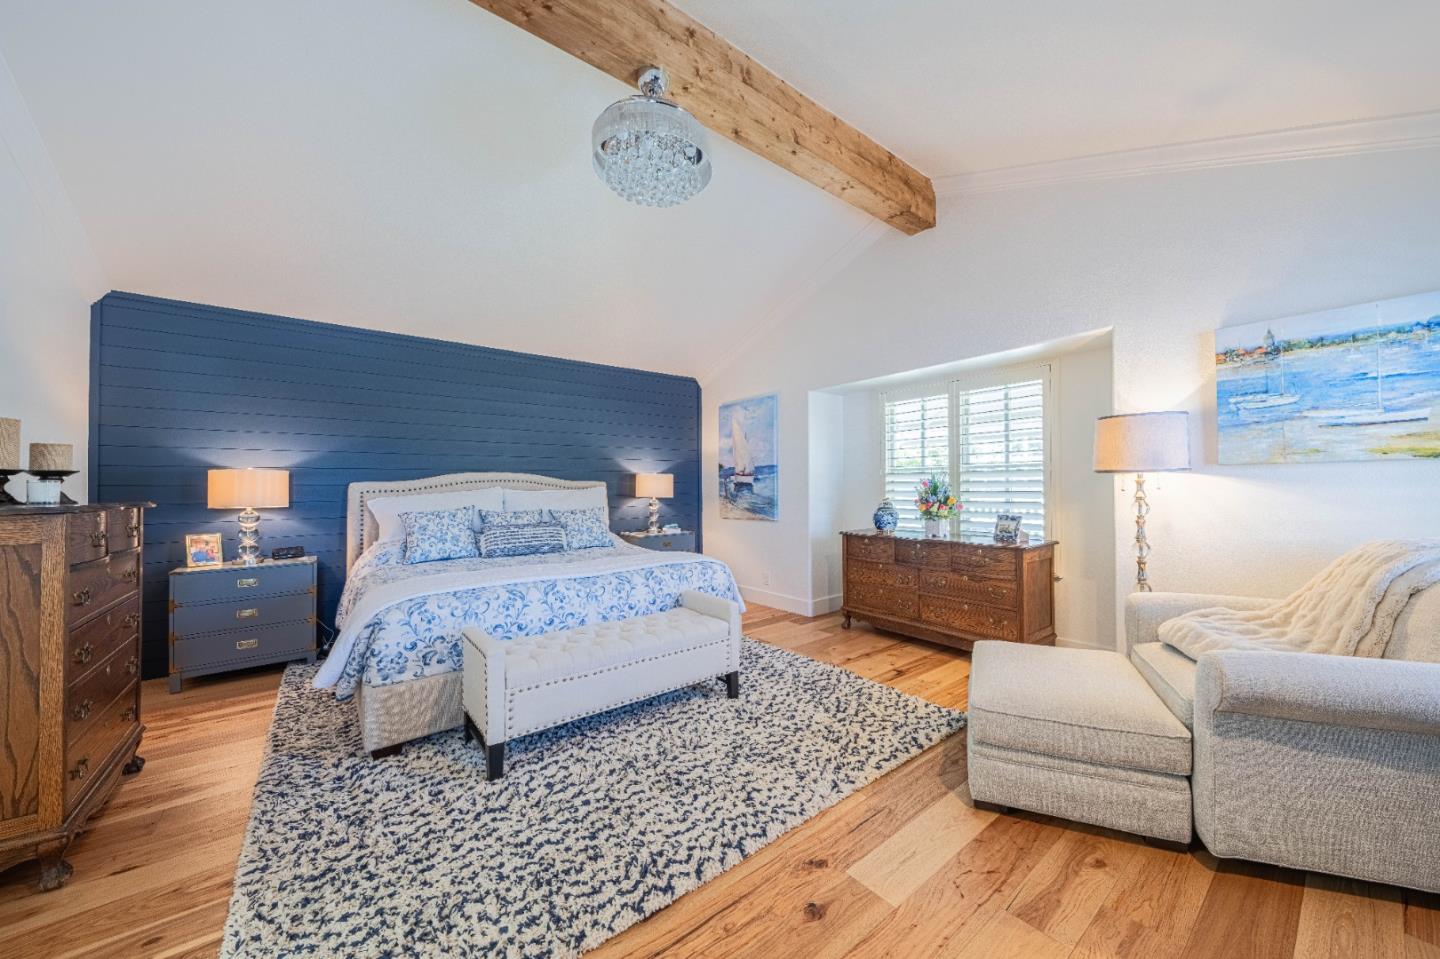
Fireplace Living Room, Primary Bedroom
Appliances Dishwasher, Exhaust Fan, Garbage Disposal, Microwave, Oven Built In, Oven Double, Refrigerator
Flooring Hardwood, Tile, Wood
Total Bedrooms: 3
Full Bathrooms: 3
Other Interior Features One Or More Skylights, Walkin Closet
Area & Lot
Total area 2,652 Sq.Ft.
Lot Area 6,279 Sq.Ft.
Living area 2,652 Sq.Ft.
MLS® ID ML82011305
Year Built 1989
School District SalinasUnionHigh
High School SalinasHigh
Middle School SanBenancioMiddle
Elementary School WashingtonElementary_3
Type Residential
Status Sold
Exterior
Stories 1
Pool Community Facility
Air conditioning Central Forced Air
Heat type Central Forced Air
Disability Features Parking
Water Source Public
Garage Space 2.0
Sewer Public Sewer
Parking Attached Garage, Common Parking Area, Electric Car Hookup, Gate Door Opener, Guest Visitor Parking
Lot Features Grade Level
Roof Concrete, Tile
Utilities Public Utilities, Water Public, Solar
Finance
Sales Price $1,695,000
HOA Fees $645 monthly

Let's Talk

You’ve got questions and we can’t wait to answer them.